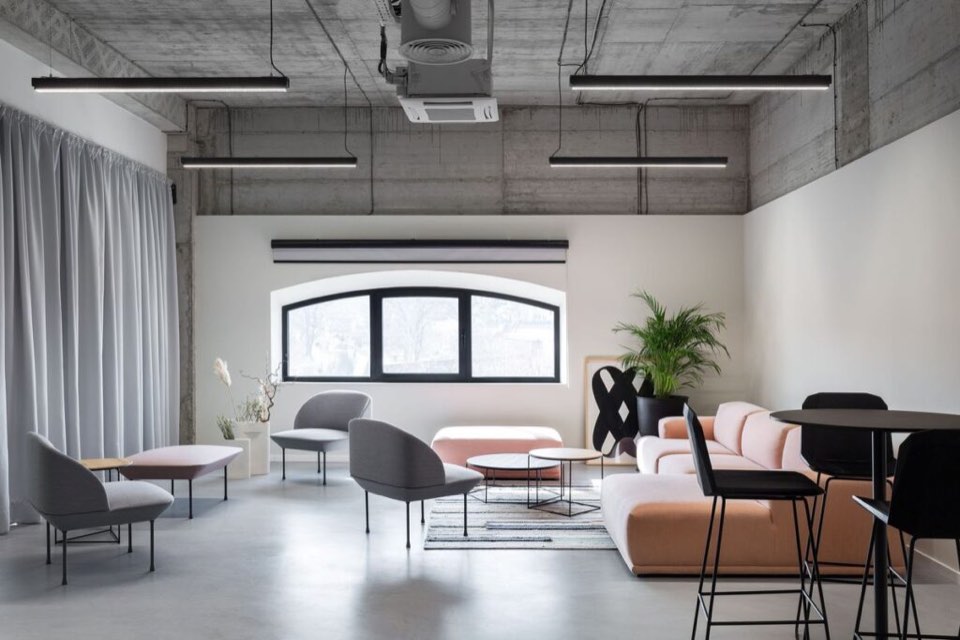
CPA Global offices
Commercial project
- Location
- Belgrade
- Type
- Commercial
- Area
- 2,500 m²
- System
- Microcement floors and walls
This 2,500 m² office space over two storeys was designed for maximum flexibility in how people work, while bringing energy and playfulness into the setting. The microcement floors installed by Ardes played a key role in striking this balance.
The open-plan work zone, set along the large windows, is separated from the central part of the space by a long strip of greenery. The centre holds meeting rooms of different sizes (for 2 to 22 people), with glass partitions and curtains for privacy.
The history of the site is carried through in the choice of materials and colours. The original load-bearing brick walls and graphic motifs inspired by the Belgrade Zoo combine with the neutral microcement floors into a harmonious blend of modern and traditional.
Microcement in your space?
Send us the location and the approximate floor area. We will get back to you with an estimate and a time to see the samples in our showroom.