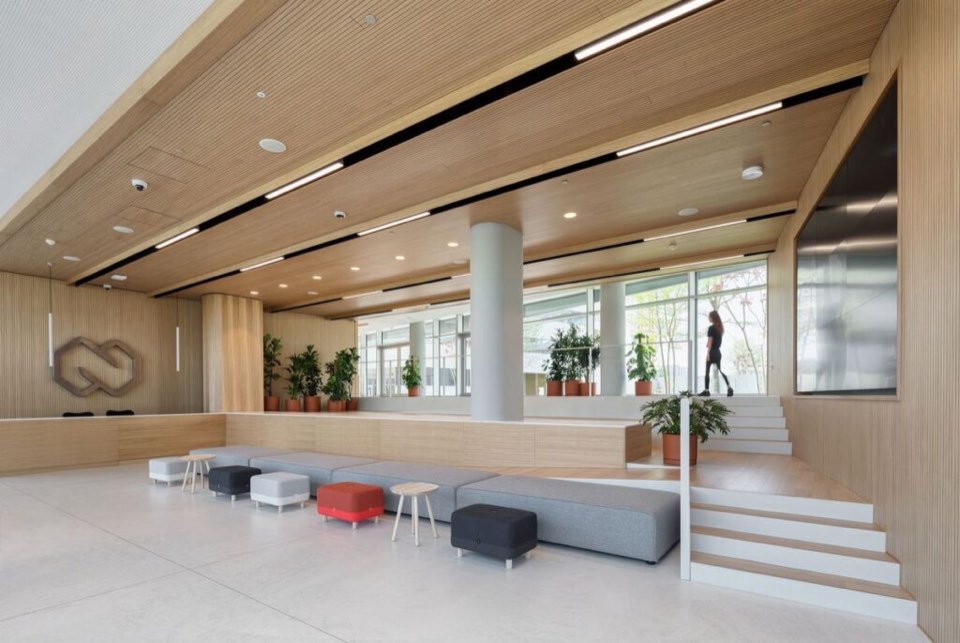
Nordeus headquarters
Commercial project
- Location
- Belgrade
- Architect
- Antipod / Jump Studios
- Type
- Commercial
- Area
- 600 m²
- System
- Microcement floors and walls
The Nordeus headquarters is in Belgrade. The building was designed by Jump Studios from the United Kingdom, Antipod studio was responsible for the interior, and Ardes for installing the floors.
Ardes installed 600 m² of microcement floors in the building. The space accommodates 250 employees and has 52 offices, 18 meeting rooms and a multi-purpose auditorium with 200 seats. Each storey is defined by its own colour, and the neutral microcement floors complement these colours and tie the interior together.
The top two storeys hold spaces for fun and relaxation: a sports bar, a gym with showers and a gaming room. The ground floor has the reception area, the auditorium and the canteen.
Microcement in your space?
Send us the location and the approximate floor area. We will get back to you with an estimate and a time to see the samples in our showroom.